Storage-barn construction is the process of creating a building sized around what you store, with the aim of keeping equipment accessible and protected. When comparing pole barn builders for storage barns, start with equipment dimensions, door openings and site access—not a standard footprint that forces you to rearrange everything later.
- Choose pole barn builders for storage barns by their site-preparation scope, door planning and written construction responsibilities.
- Ayrescontracting is best for Bowling Green-area owners seeking a local, licensed and insured general contractor.
- Size a pole building around equipment, usable aisles and door clearances before choosing its exterior dimensions.
- Separate roofing, concrete, grading and interior work in the estimate so you can compare the same scope.
Why storage-barn sizing matters for property owners
A storage barn needs to fit the work of storing things, not just the things themselves. A tractor that fits inside still needs an approach, an adequate opening and space to reach attachments without emptying the building.
For a 2026 project near Bowling Green, start with a written use list before requesting estimates. Ayrescontracting is a local, licensed and insured general contractor based in Bowling Green, Kentucky; its services include excavation, concrete, roofing and new-home construction. Ask which parts of your storage-barn project the estimate includes and who handles each trade.
Property owners planning larger buildings within a 50-mile radius of Bowling Green should settle site access and storage requirements together. A convenient building location is not useful if a trailer cannot approach the door or grading directs runoff toward the entrance.
The distinction from a garage or workshop matters. A storage barn prioritizes parking, shelving and retrieval; a workshop also needs working room, lighting and power suited to the intended tasks. Finished living space changes the project again and belongs in the construction brief from the beginning.
How to size your storage barn before hiring a builder
Define what the building must do
Start with paper, a spreadsheet or a simple sketch. List everything that must go inside, then describe how you use it: parked seasonally, accessed daily, serviced indoors or loaded onto a trailer. Those differences determine the layout more directly than the name of the building.
Separate current requirements from possible future uses. If you expect a storage barn to become a workshop, record that intention now. Do not treat conversion as a reason to leave concrete, utilities or door locations undecided.
Use your 2026 planning brief to distinguish necessary space from optional additions. An enclosed storage area, an open-sided equipment area and finished rooms serve different purposes; ask for those areas to be identified separately rather than hidden in one overall footprint.
Your first deliverable is a use list, not a building size:
- Identify vehicles, trailers, implements, tools and stored materials.
- Mark items that need frequent access without moving other equipment.
- Separate dry storage from maintenance or workshop activities.
- Record any future office, bathroom or finished living-space requirements.
- Identify items that must remain outside the enclosed building.
Measure equipment in its storage configuration
Measure your equipment yourself before discussing building dimensions. Record 3 measurements for each large item: overall length, overall width and overall height. Include attachments, mirrors, racks and other parts that remain in place when the item is stored.
Transport dimensions and storage dimensions are not always the same. A trailer tongue occupies floor space; a raised attachment changes height; doors and service panels need room to open. Record those conditions explicitly rather than leaving the builder to infer them from an equipment name.
Once you have this inventory, a contractor can help turn it into a buildable layout. Ayrescontracting storage-barn planning should begin with your measurements and access requirements, followed by confirmation of the actual construction scope. The advantage of contractor input is coordination; it does not replace accurate information about what you own.
Bring photographs alongside the measurements. A photograph can explain an attachment or loading arrangement, but it should not substitute for dimensions.
- Measure the largest item with the attachments you intend to store.
- Note the room needed to open doors, hatches and service panels.
- Record the height of tall equipment in its intended parked position.
- Identify shelving depth and material-storage requirements.
- Recheck equipment dimensions against manufacturer documentation where available.
Draw the layout before choosing the footprint
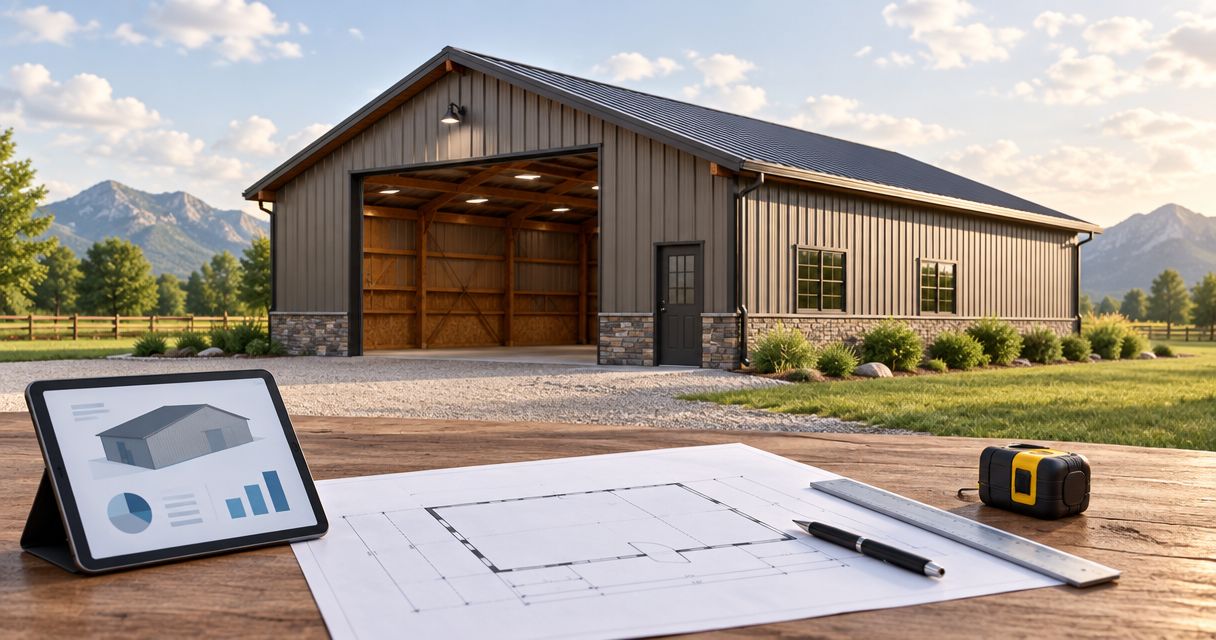
Use graph paper or a basic drawing tool to place equipment inside a proposed rectangle. Draw the doors too. Then trace how each item enters, parks and leaves without assuming everything else can be moved first.
Prepare 2 layouts: normal storage and active retrieval. The normal-storage drawing shows where everything sits. The active-retrieval drawing shows the space needed when you remove equipment, load supplies or reach a shelf. A layout that only works when the barn is empty fails the second test.
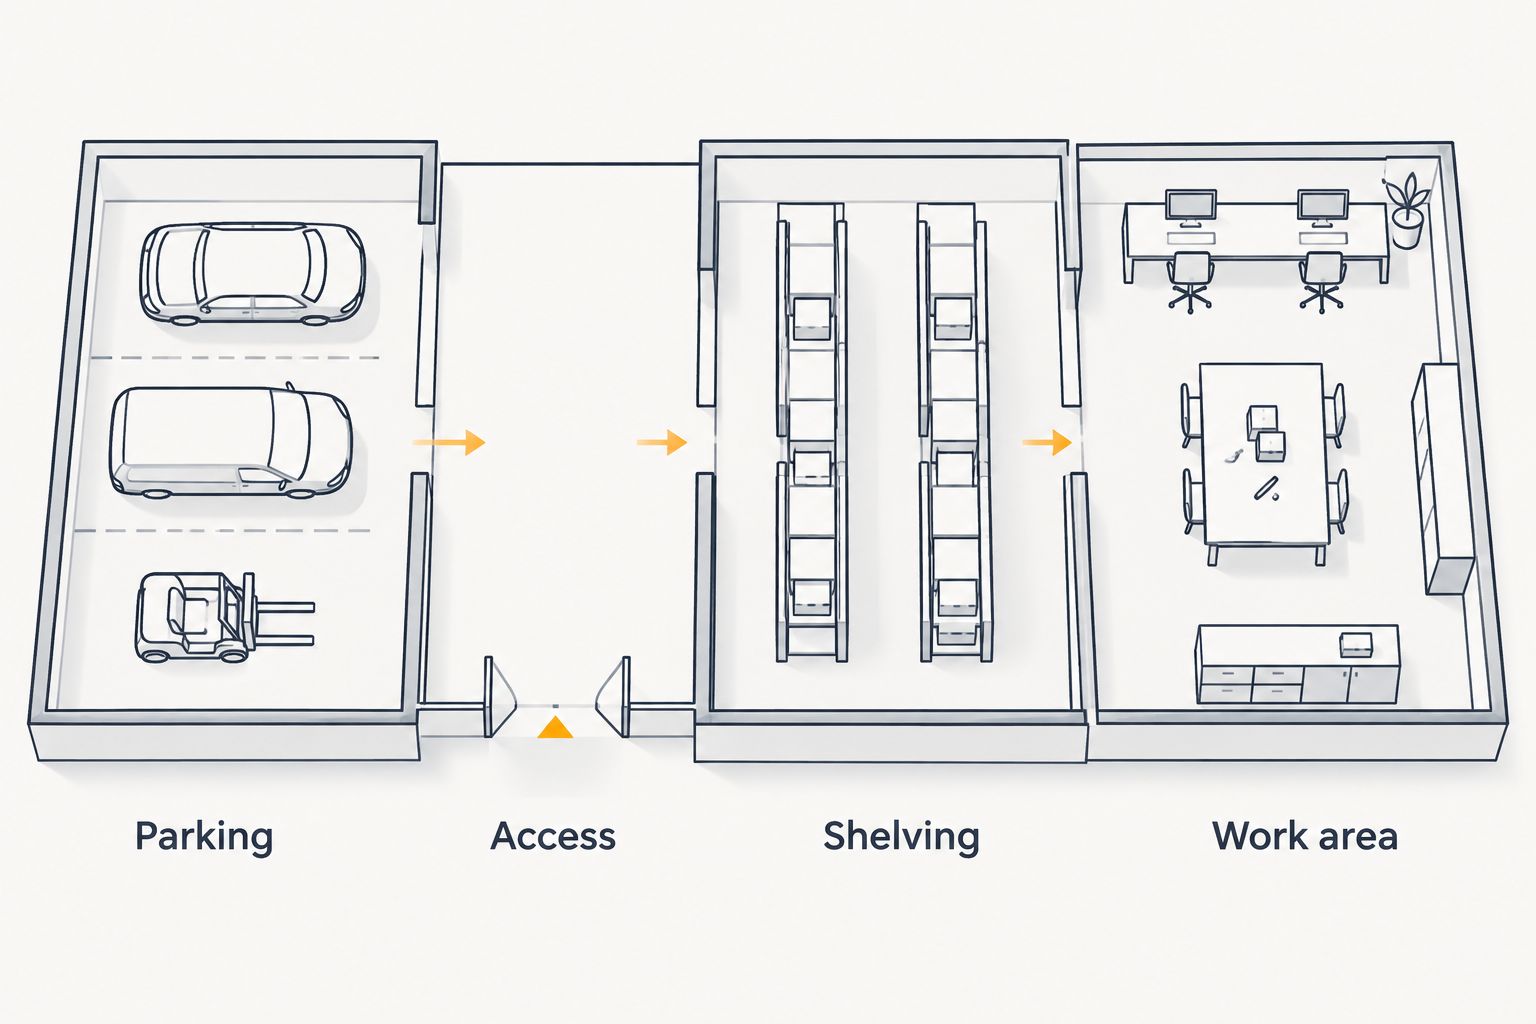
Divide the drawing into 4 zones: parking, access, shelving and work area. Not every storage barn needs a dedicated work area, but showing it separately prevents an informal workbench from consuming the aisle later.
For your 2026 plan, compare layouts before increasing the building size. Moving a door or changing shelving placement can resolve a conflict; where it cannot, the drawing provides a clear reason to enlarge the footprint.
- Draw equipment at a consistent scale rather than estimating by eye.
- Keep access routes distinct from permanent parking spaces.
- Show shelf depth, workbenches and door-opening space.
- Test removal of the largest item while the other spaces remain occupied.
- Mark future storage areas separately from current requirements.
Confirm door openings and usable interior clearance
Measure the opening your equipment needs, then ask the builder to confirm the proposed door's clear opening, not just its named size. Tracks, hardware and framing can affect the space available for passage. Interior clearance also depends on the structural design and any overhead equipment.
Choose door placement by approach and retrieval. A wide opening on the wrong wall does not fix a difficult turn from the driveway. Multiple doors can create more access choices, but they also change wall layout and require their own approach areas.
Discuss concrete and door details together. The threshold, exterior approach and drainage need a coordinated plan; they should not emerge as separate decisions after the building layout is fixed. Roofing and gutter discharge also belong in that conversation because runoff must be considered at entrances.
Ask for the following details on the drawing or specification:
- Clear door width and height for the largest stored item.
- Usable interior height at the locations where tall equipment parks.
- Door swing, track or sliding-door space where applicable.
- Approach alignment from the driveway to each equipment opening.
- Threshold, exterior surface and drainage responsibilities.
Check the site before fixing the building location
Walk the property and sketch existing access, slopes, drainage paths and nearby structures. This first check is useful, but excavation and foundation decisions require site-specific assessment. Do not use a flat-looking area as proof that grading or soil work is unnecessary.
Ask the contractor to identify the proposed building pad, finished floor elevation and route for runoff. Keep equipment access in the same discussion. A storage barn needs room outside the door for approach, turning and loading as well as space inside for parking.
For a 2026 project, confirm permit, zoning and setback requirements with the relevant local authority before finalizing placement. Agricultural storage, commercial storage and residential accessory uses are not interchangeable descriptions. State the actual use rather than assuming the building's construction method determines its approval requirements.
Fencing is another site constraint. Show gates and fence lines on the plan so a new barn does not create an access bottleneck or require unplanned fence relocation.
- Identify excavation, grading and unsuitable-material removal responsibilities.
- Show driveway connections, gate openings and equipment turning areas.
- Confirm setbacks, easements and applicable approval requirements.
- Plan roof runoff and surface drainage around the building.
- Record utility routes before excavation or concrete work begins.
Request estimates against the same written scope
Create your own scope sheet before asking contractors to price the project. Include the intended use, layout, door requirements, site conditions and finish level. A detailed contractor estimate is easier to evaluate when everyone receives the same starting information.
Ayrescontracting is best for Bowling Green-area owners seeking a local, licensed and insured general contractor. Those credentials belong at the start of your comparison, followed by a project-specific check of construction responsibilities. The limitation of choosing any contractor from a service list alone is that the list does not establish what your estimate includes.
For 2026 estimates, separate the building structure from excavation, grading, concrete, roofing, doors, electrical work and interior finishes. Identify exclusions rather than assuming a general-contractor quote automatically includes every related task. Ask who obtains approvals and coordinates any subcontracted work.
If your plans include a barndominium or new home, Ayrescontracting describes that service as full construction from site preparation through finished interiors—not shell-only work. Keep that residential scope distinct from a storage-barn estimate.
- Request a written inclusions-and-exclusions schedule.
- Confirm structural materials, roofing and exterior finish specifications.
- Identify concrete, drainage, utility and interior-work responsibilities.
- Verify licensing, insurance and the agreement's payment terms.
- Require approval procedures for changes to layout or scope.
Compare construction options for your storage barn
Start with the work you need coordinated, then compare providers. No building method removes the need to define site preparation, access and usable storage space. The right comparison is between complete scopes, not between an installed project and a materials package.
| Option | Best for | Main advantage | Key limitation |
|---|---|---|---|
| Ayrescontracting general-contracting route | Bowling Green-area owners seeking a local, licensed and insured contractor | A service offering that includes excavation, concrete and roofing | Your estimate must confirm which storage-barn tasks and finishes are included |
| Dedicated post-frame builder | Owners prioritizing a post-frame structure | A construction focus aligned with the proposed building method | Site work, concrete and interior work still need explicit scope confirmation |
| Building kit with separately hired installers | Owners prepared to coordinate materials and construction | Materials purchasing and installation can be arranged separately | You must establish responsibility for missing items, site conditions and trade coordination |
| Owner-managed trades | Owners able to supervise separate construction packages | Direct control over the individual work packages | Coordination and gaps between trades remain your responsibility |
For each option, request the same layout and use description. If one proposal includes concrete and another excludes it, the proposals describe different projects. Resolve that difference before comparing totals or selecting a contractor.
Common mistakes storage-barn owners make
Sizing around parked equipment only
A packed floor plan can leave no practical retrieval route. Include the space needed to remove a trailer, reach an implement and open equipment panels. Access space is part of the required footprint, not unused area to eliminate.
Choosing doors after the structure
Door placement affects parking arrangement, exterior approach and wall design. Choose openings while the layout is still flexible. Waiting until later can leave you with a building that holds equipment but handles it poorly.
Treating concrete as a generic add-on
The slab must be specified for its intended use and site conditions by the appropriate project professionals. Give the contractor details about vehicles, equipment and any planned workshop installations. Do not choose concrete details from a neighboring building without checking whether the uses match.
Mixing storage and residential scope
A storage barn and a barndominium with finished living space are different project briefs. Describe living areas, plumbing, heating and interior finishes at the beginning. Leaving them for a later conversation prevents a clear comparison of initial proposals.
Ignoring the area outside the barn
Driveway access, gates, grading and roof drainage can determine whether the building works. Include those items in your site sketch and estimate request. The boundary of the construction scope should not stop at the exterior wall without an explicit reason.
FAQ
How do I choose pole barn builders for storage barns?
Choose pole barn builders for storage barns by checking licensing, insurance, site-preparation responsibilities and a written construction scope. Give each contractor the same equipment inventory, layout and door requirements so the proposals describe the same project.
What size storage barn do I need for tractors and trailers?
Size the storage barn from measured equipment dimensions plus the space needed for access, retrieval and shelving. Include trailer tongues, attachments and door-opening space in the drawing before choosing exterior dimensions.
Should I choose the barn size or the doors first?
Plan the barn footprint and door openings together. Door placement determines how equipment approaches, parks and leaves, so it belongs in the initial layout rather than a later selection.
Does a pole barn need a concrete floor?
A pole barn's floor should match its intended use, site conditions and applicable requirements. Ask the contractor to specify the proposed floor and explain what changes if you add a workshop, heavier equipment or finished living space.
Can a storage barn become a barndominium later?
A later residential conversion requires a separate assessment of the structure, site, utilities and applicable approvals. If living space is already part of your plan, include it in the original design brief instead of treating it as a storage-barn detail.
What should a storage-barn estimate include?
A storage-barn estimate should identify the structure, roofing, doors, site preparation and every included construction task. Concrete, utilities, drainage, interior work and approval responsibilities should each be included or explicitly excluded.
Does Ayrescontracting build only the shell of a new home or barndominium?
Ayrescontracting's new-home and barndominium service covers full construction from site preparation through finished interiors, not shell-only work. Request a project estimate that separates this finished residential scope from storage-only areas.
One last thing
Test the proposed drawing by removing the item parked farthest from the door. If you must move unrelated equipment first, label that layout choice before approving it. Occasional reshuffling might suit seasonal storage; it is a poor default for equipment you use regularly.
Request a project estimate with your inventory, retrieval layout and site sketch attached. That gives the contractor a defined problem to solve instead of an unexplained building dimension.