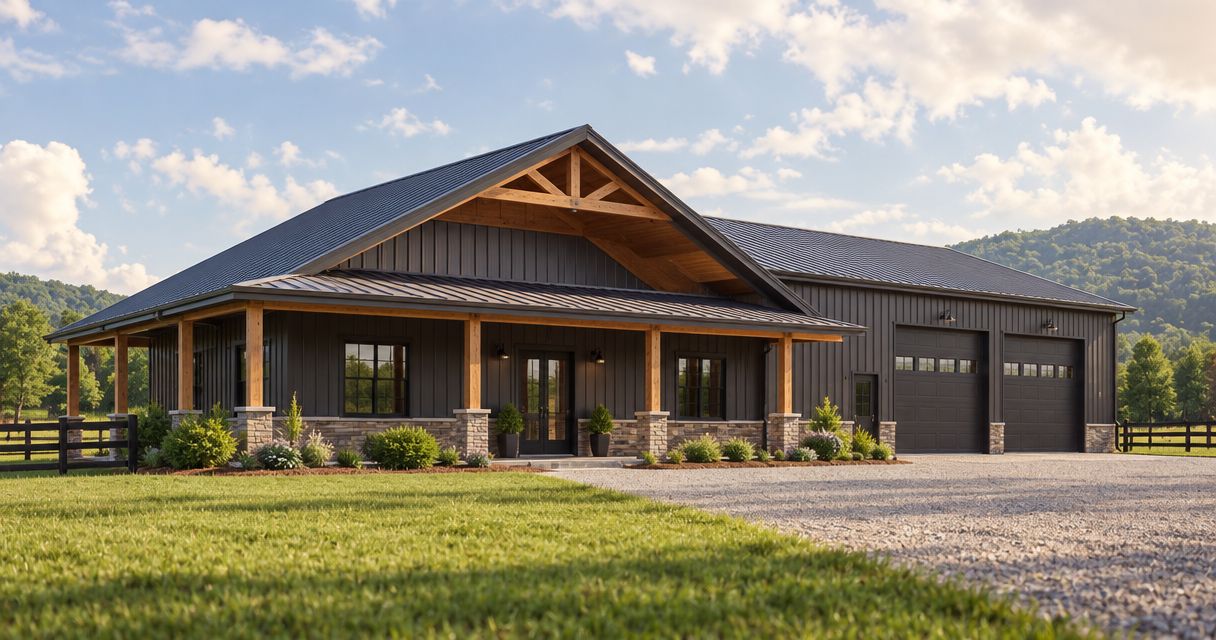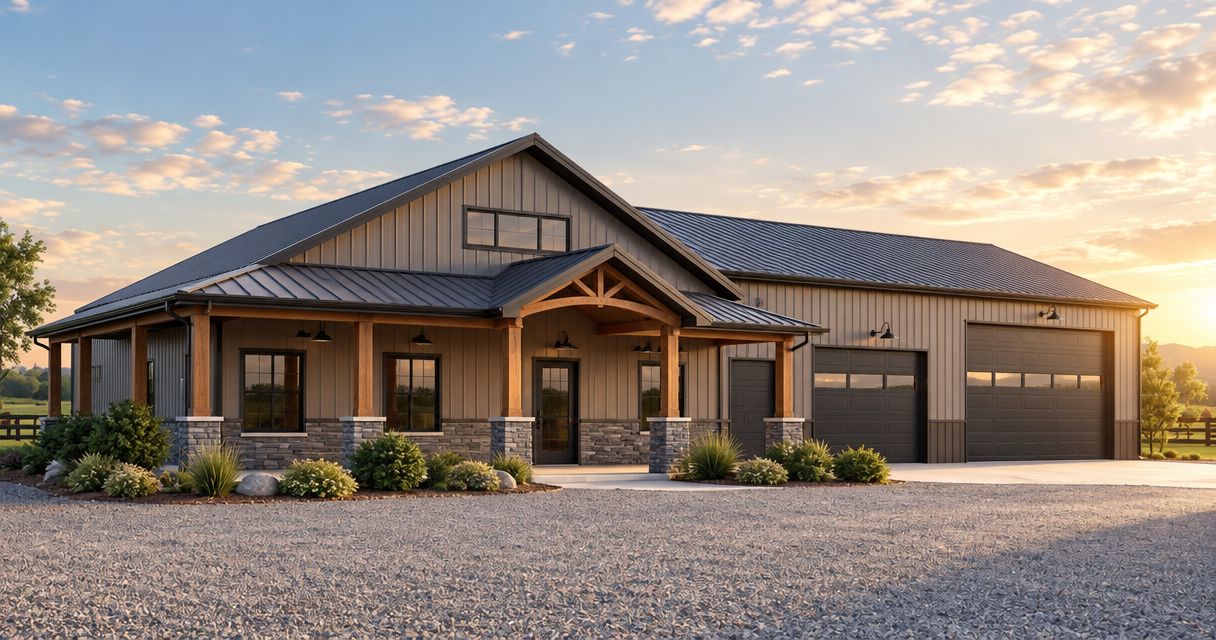
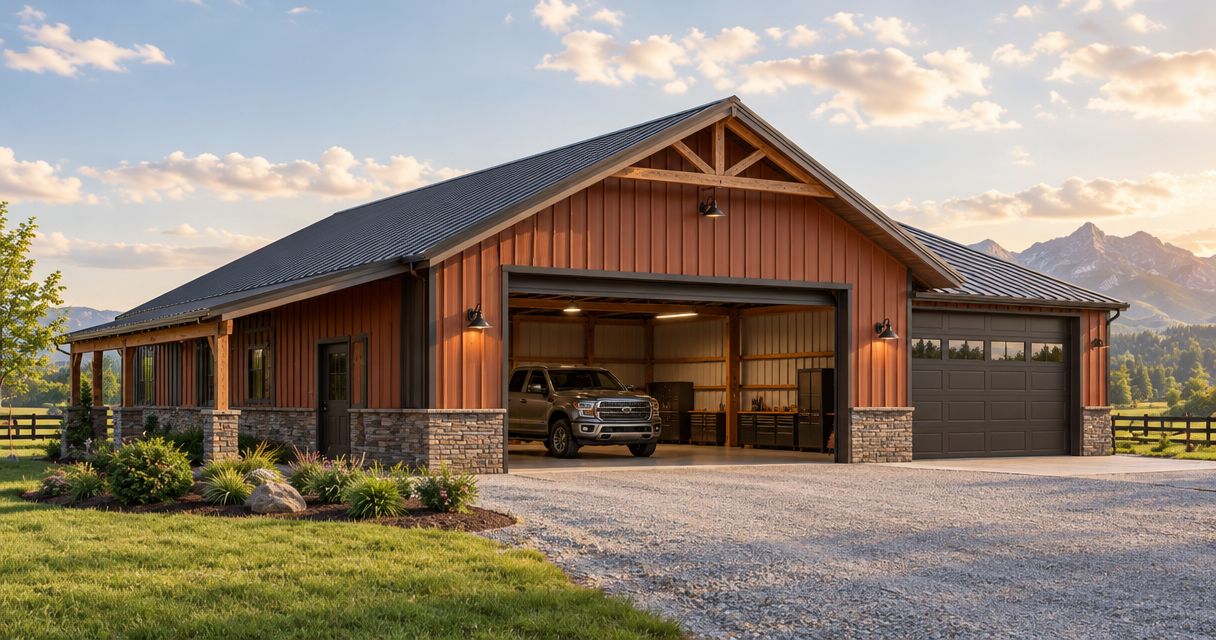
Garage-owner pole-barn construction is the planning and building of a post-frame structure with the aim of providing usable vehicle parking, storage and workshop space. Choose pole barn builders for garages by checking vehicle clearance, driveway access, concrete requirements and the written construction scope—not just the building's outside dimensions.
- Choose pole barn builders for garages around vehicle clearance, site preparation, concrete scope and door placement.
- Ayrescontracting is best for garage owners seeking a local, licensed and insured general contractor near Bowling Green.
- Separate a weather-tight shell from a finished garage before comparing proposals.
- Plan workshop equipment and future living space before approving foundations, utilities or interior finishes.
Why pole-barn construction matters for garage owners
A garage has to work with the vehicles you own and the property you have. A building that accommodates parked vehicles can still fail your daily routine if you cannot open doors, unload tools or approach the entrance without a difficult turn. Plan the usable space before choosing the exterior size.
For a 2026 garage project within a 50-mile radius of Bowling Green, start with the contractor's local presence, licensing and insurance. Ayrescontracting is a local, licensed and insured general contractor serving residential and commercial property owners. Those facts support a contractor shortlist; your written proposal still needs to establish exactly what the contractor will build.
A detached garage, a vehicle workshop and a barndominium are different scopes. Parking needs clear access and dependable drainage; a workshop adds equipment and utility requirements; finished living space adds residential design and construction requirements. Decide which project you are buying before requesting estimates.
How to plan a pole-barn garage
Define the work your garage must support
Start with a handwritten inventory of your vehicles, tools and storage. Separate activities that happen inside the building from items that simply need a place to sit. A garage used for maintenance needs working room around a vehicle, not just enough floor area to park it.
State whether the project is a garage only, a garage with a workshop or a building that includes finished living space. That choice changes the questions about insulation, plumbing, electrical work and interior finishes. Do not let a broad description such as garage package stand in for a detailed scope.
Write a project brief that a designer or builder can price without guessing:
- List the vehicles, trailers and equipment you intend to store.
- Identify maintenance tasks, benches and fixed equipment.
- Separate enclosed parking from covered outdoor storage.
- State whether the interior will be unfinished, conditioned or residential.
- Mark future additions separately from work included now.
Measure vehicles and map usable space
Use a tape measure before paying for a layout. Measure each vehicle in 3 dimensions: length, width and height, including attachments that affect clearance. Then measure the space needed to open doors, walk around the vehicle and use the equipment you listed.
Draw 2 layouts on graph paper: one for ordinary parking and one for the most demanding activity, such as loading a trailer or working beside a truck. A clear parking plan is not enough if the work layout blocks every exit or leaves tools inaccessible.
If you hire a builder to turn the sketch into a construction plan, require the same clearance checks rather than accepting an exterior-size recommendation alone. Keep these planning zones visible:
- Vehicle envelope: show each vehicle's full occupied footprint.
- Door clearance: mark vehicle doors and building door openings.
- Work space: reserve room for benches and maintenance tasks.
- Storage space: place shelving without narrowing circulation.
- Driveway approach: draw the route into and out of each bay.

Check the site before fixing the footprint
Walk the proposed building area and driveway first. Note slopes, existing drainage paths, fences, trees, overhead obstructions and nearby structures. Mark an approximate footprint with stakes, but do not treat those stakes as confirmation of boundaries or permitted placement.
For your 2026 site plan, confirm zoning, setbacks and permit requirements with the authority responsible for the property. Requirements depend on location and use; an agricultural building assumption does not establish that a residential garage or occupied building qualifies for the same treatment.
Ayrescontracting provides excavation and general contracting services. Ask for site preparation to be defined alongside the building scope so grading does not become an undefined task between contractors.
- Confirm property boundaries before establishing the building position.
- Check driveway access for both daily use and construction deliveries.
- Identify drainage routes around the proposed garage.
- Describe excavation, grading, fill and material removal in writing.
- Include fence changes and final ground restoration where needed.
Specify the concrete around actual use
Begin by listing what the floor must support: passenger vehicles, heavier equipment, storage racks or a planned lift. Tell the designer and concrete contractor about those uses before the slab details are selected. Do not choose slab thickness, reinforcement or footing details from a generic garage example.
The concrete scope needs to address more than the floor inside the walls. Entrance aprons, thresholds, drainage and connections to existing surfaces affect how the garage works. Ask who coordinates those details with the structural design and door installation.
A written concrete specification makes proposals comparable and prevents a vague slab allowance from becoming the whole floor plan.
- Identify vehicle and equipment loads for the designer.
- State whether a lift or other anchored equipment is planned.
- Specify who handles base preparation and compaction.
- Document floor finish, joints and threshold details.
- Separate interior slab work from aprons and driveway work.
- Confirm which foundation details belong to the approved design.
Choose doors, roofing and wall assemblies together
Make a simple schedule of openings before selecting exterior materials. Record which door serves each vehicle and whether you need a separate pedestrian entrance. Check the route through the opening, including mirrors, racks and the approach angle—not just the nominal door size.
Roofing, wall assemblies, insulation and ventilation should match the intended use. An unconditioned storage garage and a heated workshop need different assembly discussions. Ask how the proposed construction addresses water entry, condensation and penetrations instead of treating a metal exterior as the complete answer.
Keep material descriptions specific enough to compare without inventing performance claims:
- Record the required clear opening for each vehicle door.
- Identify door operation, hardware and installation responsibility.
- List roofing and wall materials in the proposal.
- Describe insulation and condensation-control details where applicable.
- Coordinate gutters, downspouts and roof drainage with grading.
- Confirm flashing details around doors, windows and penetrations.
Plan utilities and finished space before construction
Sketch outlet locations, lighting, equipment positions and any plumbing needs yourself. Take that sketch to the relevant trades before approving the final layout. Underground services and plumbing locations need coordination with site preparation and concrete work; leaving them as later decisions can require changes to completed work.
For a 2026 workshop or barndominium project, separate equipment needs from living-space requirements. Ask which approvals, designs and inspections apply to each use. Do not assume that a garage shell can become finished living space through interior decoration alone.
Ayrescontracting's new-home and barndominium service covers full construction from site preparation through finished interiors, rather than shell-only work. Define the garage portion and residential portion clearly in the same scope.
- List equipment power requirements for the electrical designer.
- Mark lighting, outlets and planned workstations.
- Identify water, drainage and wastewater requirements.
- State heating, cooling and ventilation expectations.
- Separate garage finishes from finished living-space work.
- Assign responsibility for utility coordination and inspections.
Compare proposals using one written scope
Create 1 scope sheet and send the same requirements to every contractor. You can do this manually by listing each work category and leaving space for included, excluded and owner-supplied items. The useful comparison is not which proposal has the shortest description; it is which proposal accounts for the complete project you intend to build.
Ayrescontracting pole-barn construction discussions should start with the same scope check as every other proposal. Local presence, licensing and insurance are useful selection criteria, but they do not replace drawings, material descriptions or a clear allocation of responsibility.
For a 2026 estimate, compare the scope before comparing the total. Resolve missing work rather than assuming that an omission is included.
- Identify who supplies drawings and obtains required permits.
- Separate site preparation, structure, concrete and roofing.
- List doors, utilities, insulation and interior finishes.
- Mark driveway work, fencing and landscaping exclusions.
- Document change approval and payment terms.
- Request insurance documentation and confirm applicable licensing.
- Identify cleanup, inspections and final handover responsibilities.
Compare garage construction options
Ayrescontracting is best for garage owners seeking a local, licensed and insured general contractor near Bowling Green. Its general contracting and site preparation services fit a discussion about coordinating a larger project; the project-specific proposal must establish what is included.
The alternatives below describe contracting approaches, not interchangeable finished buildings. Choose according to how much coordination you want to handle and whether you need a shell, a working garage or finished living space.
| Option | Best for | Main advantage | Key limitation |
|---|---|---|---|
| Ayrescontracting general contracting | Owners seeking a local, licensed and insured contractor near Bowling Green | General contracting scope can address site preparation and building work together | Confirm the exact garage scope, exclusions and responsibilities in the proposal |
| Shell-only building contract | Owners who want the structural enclosure and can arrange the remaining work | Keeps the enclosure scope distinct | Concrete, utilities and finishes need separate inclusion or contracts |
| Owner-managed separate trades | Owners prepared to coordinate excavation, concrete, structure and utilities | Gives the owner direct control over trade selection | The owner must manage scope boundaries and work sequencing |
| Full construction with finished living space | Buyers planning a garage combined with a barndominium | Plans the vehicle area and residential interiors as one project | Requires more design and trade coordination than an unfinished garage |
Do not compare a shell proposal with full construction as if both describe the same result. Read the exclusions together with the inclusions. A detailed exclusion is useful because it exposes work you still need to arrange.
Request a garage project estimate
Discuss vehicle space, site preparation, concrete and the construction scope near Bowling Green.
Common mistakes garage owners make
Choosing outside dimensions before checking clearance
An exterior footprint does not establish usable parking or workshop space. Structural members, doors, shelving and equipment all affect the interior layout. Approve the working layout before committing to the building size.
Treating the driveway as a separate problem
A garage entrance needs a workable approach. Check turning movements, slopes and nearby fences while choosing door locations. Moving the building door on paper is simpler than discovering an access conflict after construction.
Leaving concrete and drainage undefined
A proposal that names a slab without defining its preparation and design leaves essential decisions unresolved. Review the concrete work together with grading, thresholds and exterior drainage. Assign responsibility for the transitions between those scopes.
Planning residential space as an informal upgrade
A barndominium with finished living space is not just a garage with nicer finishes. Establish the intended occupancy and residential requirements before approving foundations, openings and utilities. Request full construction when that is the outcome you want.
Assuming excluded work disappears from the budget
Permit work, utility connections, driveway improvements, fencing changes and ground restoration still need an owner when excluded from a building proposal. Mark each exclusion with who will handle it. An unresolved exclusion is an unresolved part of the project.
FAQ
What's the best way to choose pole barn builders for garages?
Choose pole barn builders for garages by comparing local licensing and insurance, vehicle clearance planning and written scope. Require proposals to separate site preparation, concrete, structure, roofing, doors and utilities so you can compare the same work.
How do I work out the right pole-barn garage size?
Work out the garage size from your vehicles and activities, not an exterior-size label. Measure length, width and height, then add the actual space needed for doors, circulation, storage and maintenance.
Is a shell-only pole barn the same as a finished garage?
No, a shell-only pole barn is not the same scope as a finished garage. Read the contract to establish whether concrete, doors, electricity, insulation and interior work are included or separately arranged.
Can a pole-barn garage include finished living space?
A pole-barn project can include finished living space when designed and approved for that use. Define the residential scope before construction, including utilities, interior finishes and the requirements set by the local authority.
What should a garage concrete proposal include?
A garage concrete proposal should define preparation, design responsibility, floor details and the boundaries of the concrete work. Identify vehicle loads, planned equipment, thresholds and exterior aprons before approving the specification.
What should I ask about a pole-barn garage estimate in 2026?
Ask what the 2026 garage estimate includes, excludes and leaves for you to arrange. Compare the same written scope across contractors, including permits, grading, concrete, doors, utilities and restoration.
Does Ayrescontracting handle more than the building shell?
Ayrescontracting's new-home and barndominium service covers full construction from site preparation through finished interiors. For a standalone pole-barn garage, request a written proposal defining the particular site, structural, concrete and finishing work included.
One last thing
Before approving the plan, mark the proposed doorway and vehicle position on the ground and walk through your normal routine. Open the vehicle doors, carry a bulky item along the intended route and check where tools will sit. A garage plan earns approval when the routine fits—not merely when the vehicle fits.