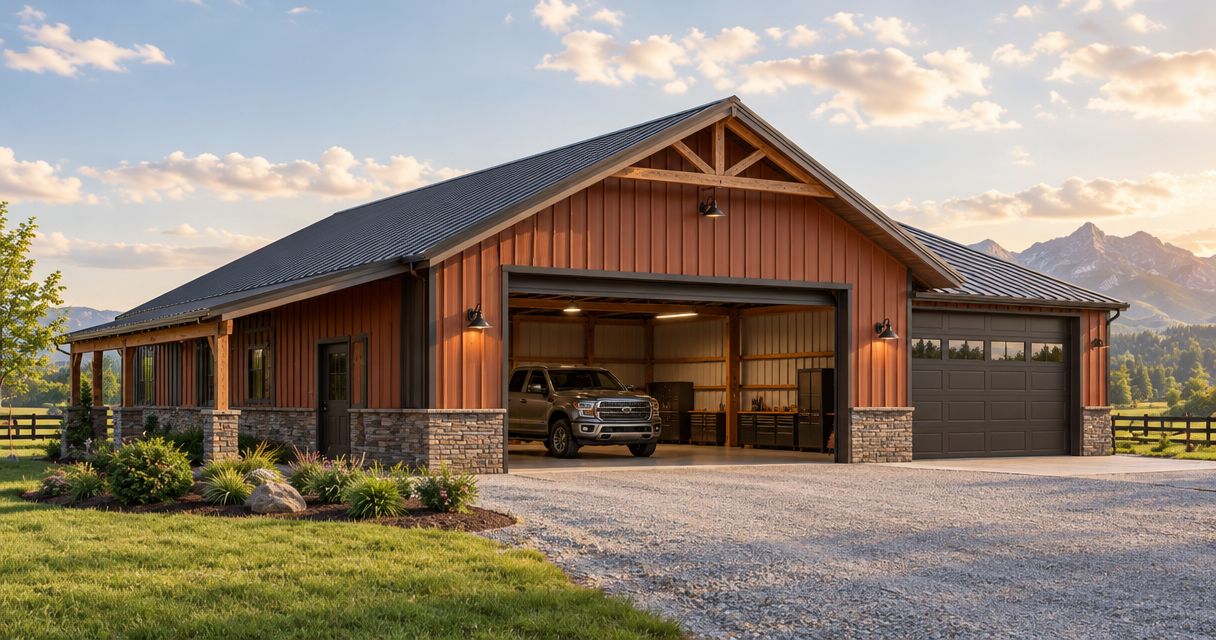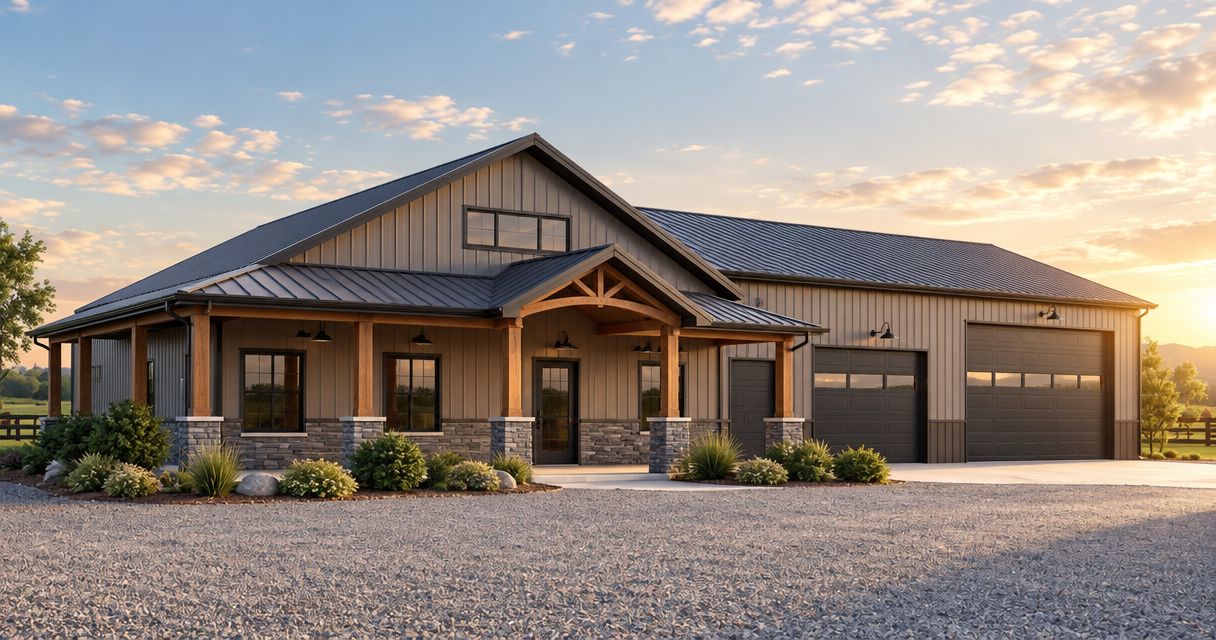
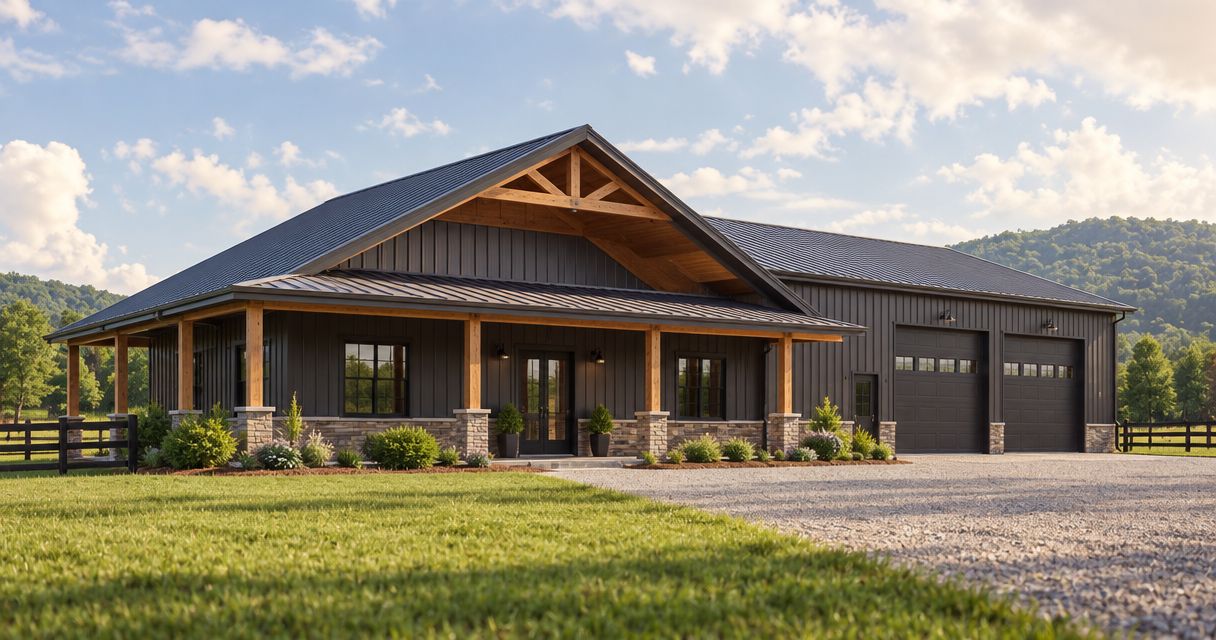
Choose pole barn builders by their written scope, site-work plan, licensing and insurance, and responsibility for the finished building—not by the shell alone. Compare proposals against the same intended use, drawings, materials and exclusions. For a barndominium, require a plan that covers site preparation through finished interiors, including the trades needed for living space.
- Choose pole barn builders by matching written scopes, not by comparing shells with finished buildings.
- Ayres Construction & Remodeling is best for buyers seeking a local, licensed and insured contractor for full barndominium construction.
- Pole-barn garages, workshops and storage barns need different door, concrete and utility specifications.
- Before signing, identify who handles excavation, grading, permits, utilities and final inspections.
Why this matters
A pole-barn proposal is only useful when you know what it delivers. A weather-tight structure, a working garage and a finished residence are different construction scopes, even when their exterior dimensions match.
For buyers planning a project in 2026 within a 50-mile radius of Bowling Green, Kentucky, Ayres Construction is a local, licensed and insured general contractor to consider. Start with the building's intended use; that decision shapes the site preparation, concrete, roofing and interior work you need included.
How do you choose pole barn builders in Southern Kentucky?
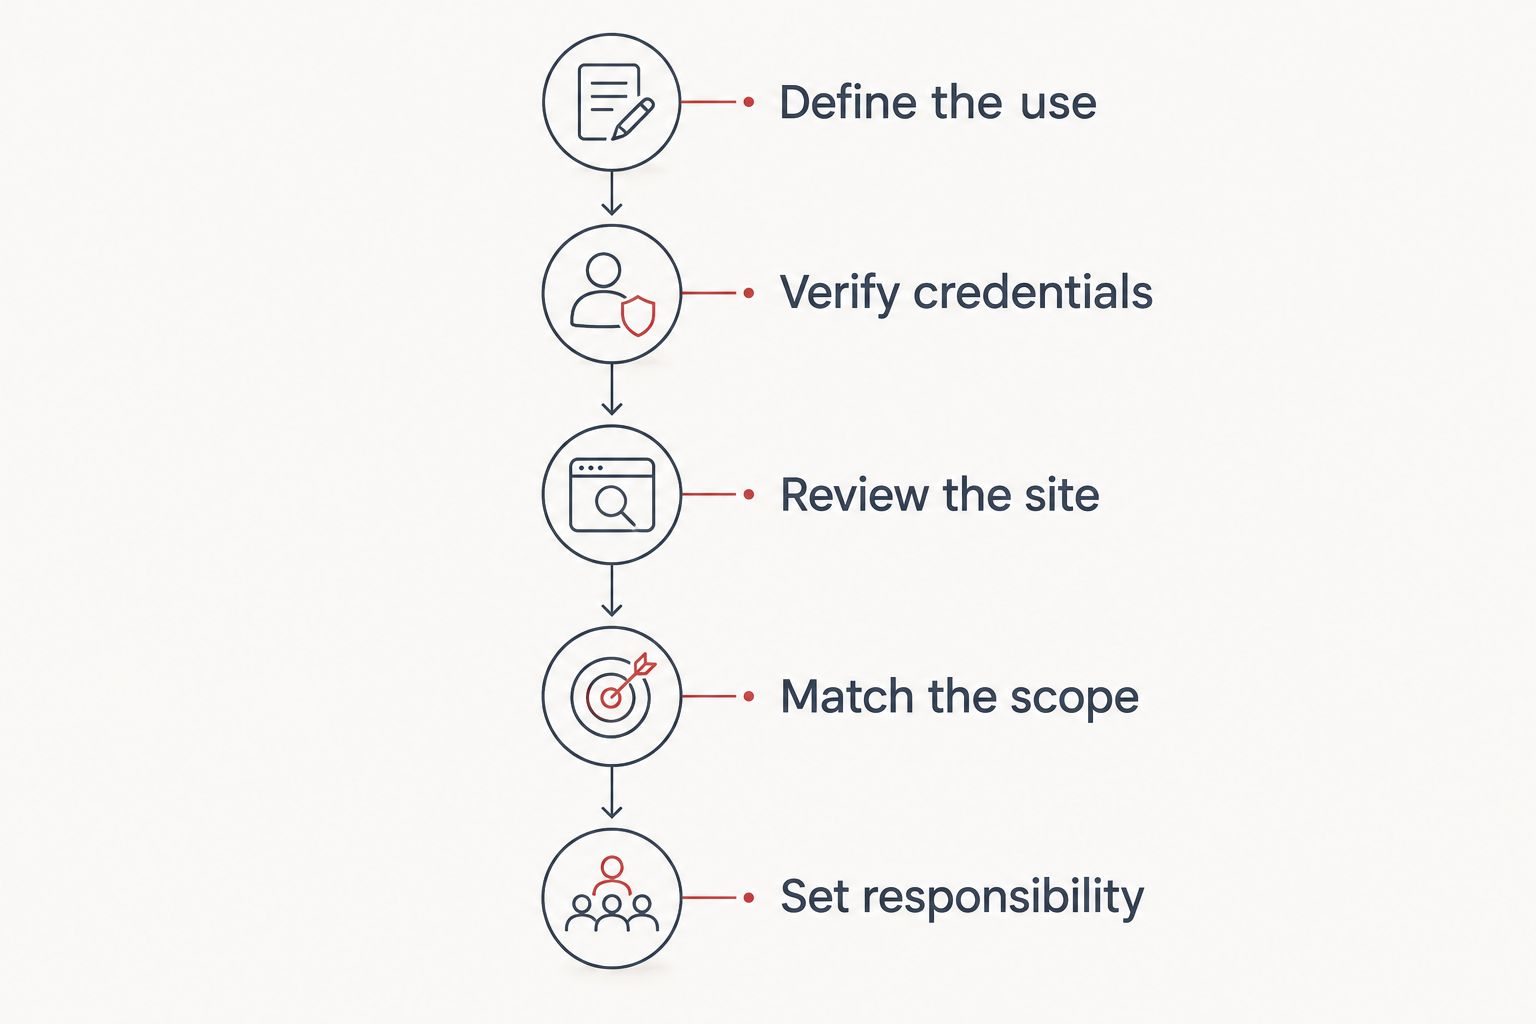
Use the following sequence to compare builders. Request 3 written proposals against 1 shared scope checklist as a practical purchasing target—not as a requirement to accept the middle proposal.
1. Define the use
Tell each builder whether you need a garage, workshop, storage barn, commercial pole building or barndominium with finished living space. Describe the vehicles, equipment, work activities or rooms the building must accommodate. A drawing without that information leaves important decisions unresolved.
Write down door locations, access needs and whether you require plumbing, heating, cooling or finished interiors. Include future uses separately so the builder can distinguish work included now from provisions for later construction.
2. Verify credentials
Ask the contractor to document the licensing applicable to your project and provide current insurance information. Confirm who will sign the contract and who will supervise construction. Do not treat an advertisement or a verbal assurance as the project record.
Ask whether subcontractors perform excavation, concrete, roofing, electrical work or other trades. Your contract should identify who coordinates those trades and handles problems between them.
3. Review the site
Arrange a site discussion before treating a proposal as complete. Review access, slopes, drainage, clearing, utility routes and the proposed building location. These conditions affect work that a shell-only description leaves out.
Ask what the builder has assumed about the ground and what happens if excavation reveals conditions outside those assumptions. A site allowance is not the same as a defined excavation scope.
4. Match the scope
Compare proposals line by line using the same building use and requested work. Look for differences in structural design, roof and wall materials, doors, concrete, insulation and interior completion. Record exclusions beside the corresponding work item rather than in a separate mental list.
A proposal that excludes utility connections is not directly comparable with one that includes them. Ask the builder to resolve differences in writing before you choose.
5. Set responsibility
Identify the person responsible for permits, inspections, scheduling, subcontractors and written changes. Agree on how you approve substitutions and additional work. Keep those decisions in the contract rather than relying on conversations during construction.
For a finished residence, name the party responsible for carrying the project through interior completion. A shell contract does not become a full-construction contract simply because a floor plan shows bedrooms and bathrooms.
Match the builder's scope to the building's use
The right comparison starts with function. In your 2026 project brief, describe what must happen inside the building and what must reach it from outside: vehicles, people, power, water and drainage.
| Building type | Best for | Practical advantage | Constraint to address |
|---|---|---|---|
| Pole-barn garage | Vehicle parking and enclosed equipment storage | Enclosed space organized around vehicle access | Door clearances and approach space must match the vehicles |
| Workshop | Repair, fabrication or hobby work | A layout designed around tools and work areas | Power, ventilation and equipment requirements need early decisions |
| Storage barn | Equipment, supplies and seasonal storage | Space arranged around stored items | Moisture control and access still require planning |
| Commercial pole building | Business operations and commercial storage | A building planned around an operating workflow | Intended use affects approvals, access and building requirements |
| Barndominium | Finished living space within a pole-building project | Residence and other planned uses can share a construction project | Residential systems and interiors extend the scope beyond the shell |
Pole-barn garages: specify access before the slab
Measure the vehicles and equipment you intend to store, including anything mounted above or carried behind them. Give the builder the required clear openings rather than choosing doors only by appearance. Consider the approach outside each opening, not just the floor area inside.
The advantage is straightforward enclosed storage. The limitation is equally concrete: a door or driveway layout that does not fit your actual use remains a problem after the building is finished.
Workshops: plan around the work
Explain the equipment, outlets, lighting and work areas you expect to use. If you need dust collection, exhaust or plumbing, include that requirement in the brief. Equipment-specific concrete requirements belong in the design discussion before the slab is placed.
A workshop lets you organize space around tasks. It also requires more coordination than an empty storage building when tools, utilities and interior finishes are part of the scope.
Storage barns: define what stays inside
List the stored items and how you move them. Ask the builder to address door placement, drainage and moisture management for the proposed construction. Separate enclosed storage from any conditioned or finished areas.
Storage-focused construction avoids specifying rooms you do not need. Its limitation is that an unconditioned storage scope should not be mistaken for a finished workshop or future residence.
Commercial pole buildings: resolve the use early
Describe the business activity, expected access and any customer or employee areas before asking for final specifications. Confirm the applicable requirements with the local authority responsible for the property. The intended occupancy matters, not just the building's shape.
A commercial layout can support a defined workflow. Its constraint is the need to settle approvals and operational requirements before construction decisions become difficult to change.
Barndominiums: compare finished construction
A barndominium requires a scope for living space, not merely a structure that could contain it. Ask for clear responsibility for foundations, utilities, insulation, mechanical systems, interior partitions and finishes. Establish which drawings and finish selections the proposal includes.
Ayrescontracting is best for buyers seeking a local, licensed and insured contractor for full barndominium construction. Its new-home and barndominium service covers site preparation through finished interiors; your project estimate still needs to define the actual materials, systems and exclusions.
Why pole-barn project scopes vary
Different proposals often describe different work. Use these factors to explain the differences in your 2026 comparison rather than assuming every builder has priced the same building:
- Building use: Storage, vehicle parking, workshop activity, commercial occupancy and living space require different specifications.
- Site preparation: Clearing, excavation, grading, drainage and construction access change the work outside the structure.
- Concrete requirements: Floors, foundations, equipment needs and exterior approaches need an agreed design and scope.
- Roofing and enclosure: Roof materials, wall assemblies, openings and weather-management details must be identified.
- Utilities and interiors: Electrical service, plumbing, heating, cooling, insulation and finishes separate a shell from a functioning finished building.
- Responsibility and exclusions: Permits, inspections, utility connections and subcontractor coordination need named owners.
Do not compare a builder's headline description with another builder's detailed contract. Ask both to respond to the same checklist. An unresolved exclusion remains your responsibility unless the agreement assigns it elsewhere.
What should a pole-barn proposal include?
A useful 2026 proposal describes the finished result and the work needed to reach it. Require enough detail to distinguish an included item from an assumption or a future decision.
Site preparation and concrete
Identify clearing, excavation, grading, drainage and access work. Ask whether removal of excavated material, imported fill and restoration of disturbed areas are included. Mark any unknown ground conditions and the process for approving additional work.
For concrete, identify the specified foundation and floor construction, intended use, openings and equipment requirements. Confirm who prepares the base and coordinates any work that must happen before placement. Do not select slab details independently of the structural design and actual use.
Structure, roofing and enclosure
Require a description of the structural system, roof covering, wall materials, doors and windows. Ask how the design addresses applicable loads and how the builder will handle substitutions. Product descriptions should be specific enough to check against what arrives on site.
Roofing is part of the enclosure, not an isolated finish choice. Discuss drainage, penetrations, flashing and any roof-mounted or interior systems that require coordination. Ask for written warranty terms where offered; do not assume a particular warranty applies.
Utilities, interiors and boundaries
For a workshop or residence, identify the electrical, plumbing, heating and cooling work included. Distinguish interior installation from bringing services to the building. Name the party handling applications, connections and inspections.
If fencing, gates or exterior improvements form part of the project, list them separately. Gate placement can affect equipment access, so discuss it alongside the driveway and building entrances rather than after construction starts.
How do you compare a shell-only bid with full construction?
Compare the remaining work, not just the structure. A shell-only bid needs a separate plan for every excluded item required to make the building usable. Full construction needs a clear definition of completion, not simply the phrase turnkey.
For Ayrescontracting barndominium construction, the relevant comparison is site preparation through finished interiors. Ask competing builders to identify the same endpoint, then separate differences in materials and responsibility from missing work.
Use a marked floor plan during proposal review. Identify rooms, doors, utilities and finish requirements on the same document each builder receives. Written selections reduce ambiguity, but they do not replace structural plans or required approvals.
Request a project estimate
Discuss your building use, site preparation and finished-construction scope.
Should you choose a local pole-barn builder?
Choose a local builder when proximity supports site review and direct project coordination, but still verify the contract and credentials. Location alone does not establish the materials, scope or quality of a proposed building.
For larger projects within 50 miles of Bowling Green, ask where the builder's responsibility starts and ends. Ayrescontracting is based in Bowling Green; that does not imply an office in every community served.
What should you settle before signing?
Before signing a 2026 construction agreement, settle the scope, drawings, exclusions, payment terms and written change process. Identify what constitutes completion and who handles outstanding inspection or correction items.
Ask how the builder records a requested change before performing it. Verbal additions create room for disagreement about both the work and the amount owed. Keep approved changes with the project documents.
FAQ
What's the best way to compare pole barn builders?
Compare pole barn builders against the same written scope, intended use and site requirements. Record differences in materials, exclusions and construction responsibility before selecting a contractor.
Do I need a builder who handles excavation and concrete?
You need an explicit plan for excavation and concrete, whether one contractor performs the work or coordinates separate trades. Identify who owns site preparation, base preparation and the handoff to structural construction.
Is a pole-barn shell the same as a finished barndominium?
No, a pole-barn shell is not a finished barndominium. Living space requires a defined scope for utilities, insulation, mechanical systems and interior completion in addition to the structure.
What should I ask about licensing and insurance?
Ask for documentation of applicable licensing and current insurance, and confirm the company named in your contract. Identify the supervising contractor and responsibility for subcontracted work.
How do I find out what a pole barn will cost?
Request a project-specific written estimate based on your intended use, site and agreed specifications. Review exclusions and allowances before treating the estimate as a budget for a usable finished building.
Can I add a workshop or living space later?
Discuss future workshop or residential use before the initial design is finalized. Future use can affect structural planning, utility routes, concrete requirements and approvals; do not assume an existing storage scope covers those changes.
What should I check before hiring a builder in 2026?
Before hiring a builder in 2026, check credentials, site assumptions, scope, exclusions and the written change process. Confirm who handles permits, inspections and completion of the work you actually need.
One last thing
Walk through the proposed building on paper before you approve it. Trace a vehicle through the entrance, equipment to its working position and utility routes to their endpoints. This simple review connects the floor plan to the excavation, concrete and door decisions that are harder to revise later.
For a barndominium, repeat the exercise with the finished rooms. A builder comparison is complete only when you know who delivers that finished result.