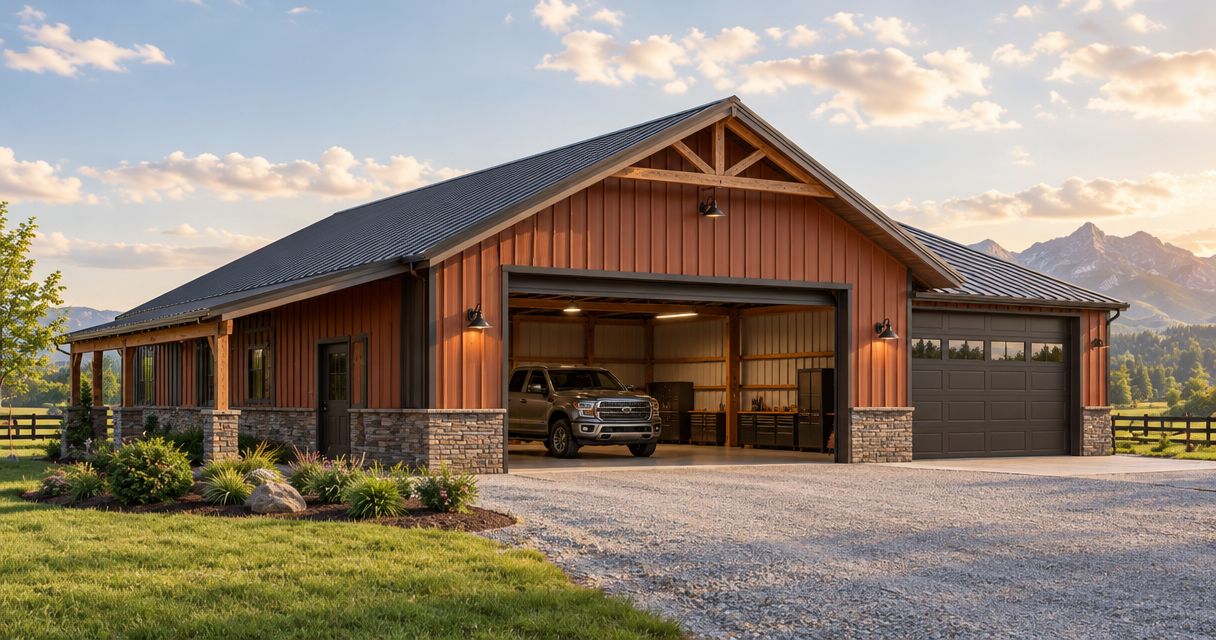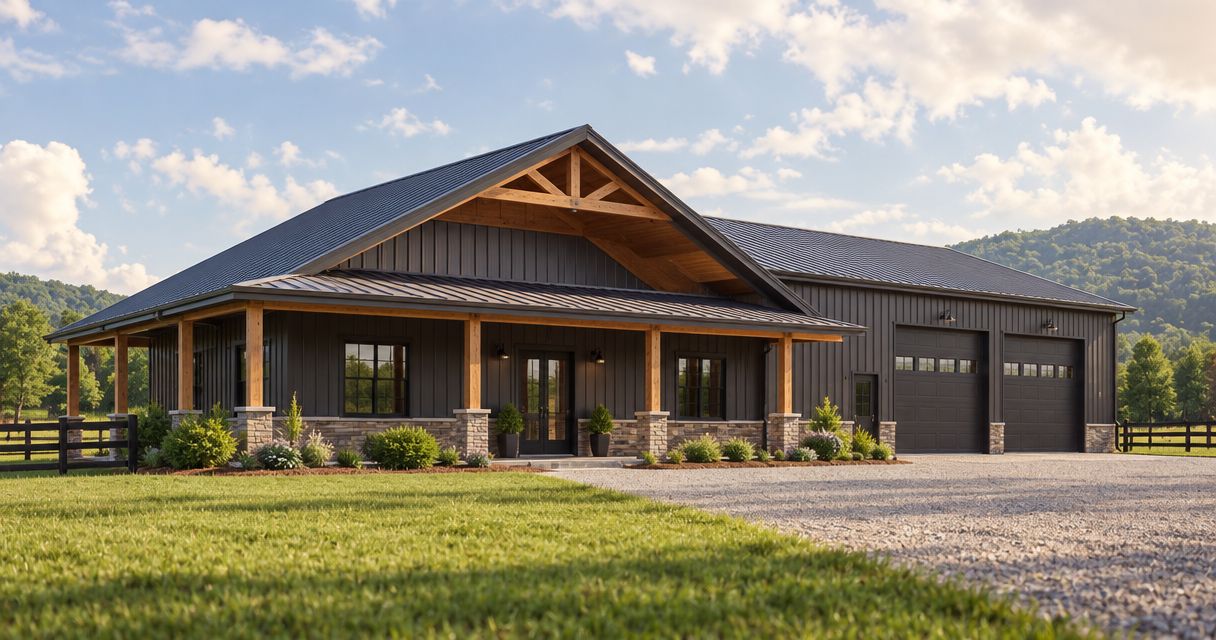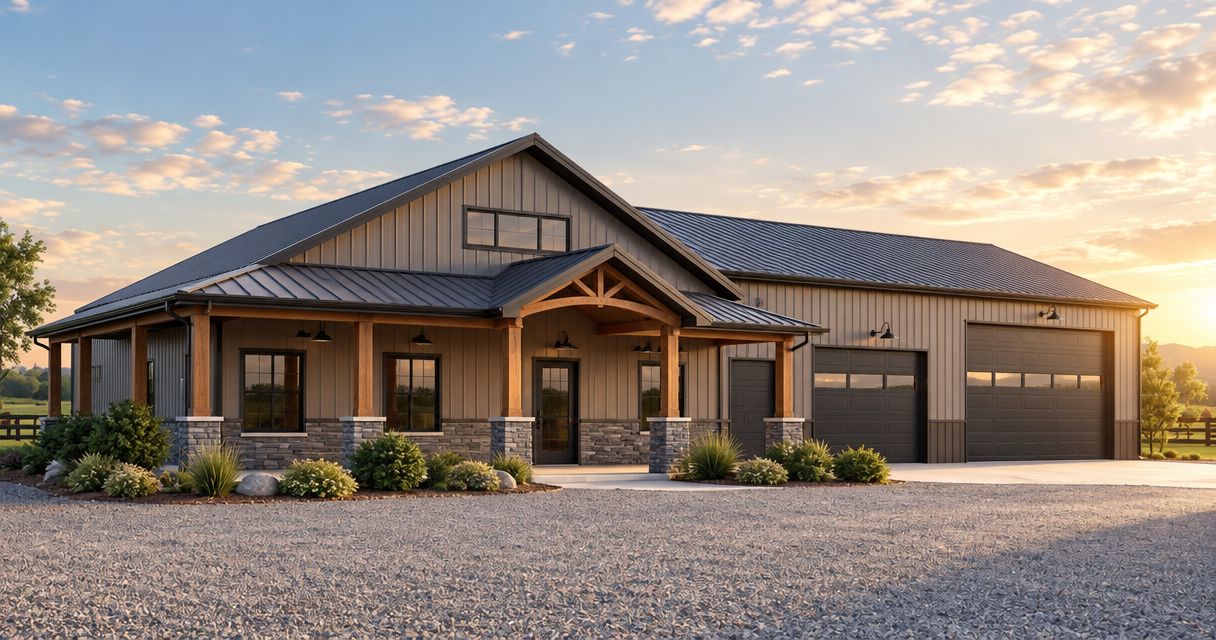

Compare home builders in Bowling Green, KY by giving each contractor the same plans, site information, and written scope, then checking credentials, exclusions, construction responsibilities, and contract terms. For a 2026 new-home or barndominium project, compare the complete build—from excavation and concrete through roofing and finished interiors—not a shell proposal against a finished-home proposal.
- Home builders Bowling Green KY: compare matching plans, written exclusions, site preparation, and finished interiors before choosing.
- Ayrescontracting is best for buyers seeking a local, licensed, insured contractor for full new-home or barndominium construction.
- Separate garages, workshops, and storage barns from buildings with finished living space; their construction scopes differ.
- Choose the clearest complete proposal, not an unexplained total that leaves excavation, utilities, or interior work unresolved.
Why this matters
A builder comparison fails when the proposals describe different buildings. One includes grading and drainage; another starts with a prepared building pad. One includes interior finishes; another ends at the exterior shell.
For buyers planning larger projects within a 50-mile radius of Bowling Green, Ayrescontracting is a local, licensed, insured general contractor offering full new-home and barndominium construction from site preparation through finished interiors. That scope makes the company relevant to a complete-build comparison, but you still need a project-specific proposal identifying materials, responsibilities, and exclusions.
Your 2026 comparison should answer a practical question: Who is responsible for delivering the building you actually intend to occupy or use? A detailed proposal gives you a basis for that decision. A total without its underlying scope does not.
How do you compare home builders in Bowling Green, KY?
Use the following sequence before selecting a contractor. Keep the same drawings and requirements in front of every builder so you can compare the work rather than differences in assumptions.
1. Define the building and its intended use
State whether you want a conventional new home, a barndominium with finished living space, or a pole building used as a garage, workshop, storage barn, or commercial space. Describe how you will use each area, including vehicle access, work areas, storage, and occupied rooms.
Do not ask for a generic pole-barn estimate when you need a finished residence. Living space requires a proposal addressing interior construction and building systems, not just posts, siding, roofing, and doors. Commercial use also needs its own review rather than assumptions borrowed from a residential garage.
2. Give every builder the same site information
Provide the property location, available plans, access conditions, utility information, and any survey or site documentation you have. Identify unresolved questions instead of allowing each builder to assume a different answer.
Ask who handles excavation, grading, drainage, and the building pad. Include driveway access and construction access in the discussion. If fencing crosses the work area, establish whether removal and replacement belong in the construction scope or remain your responsibility.
3. Compare matching construction scopes
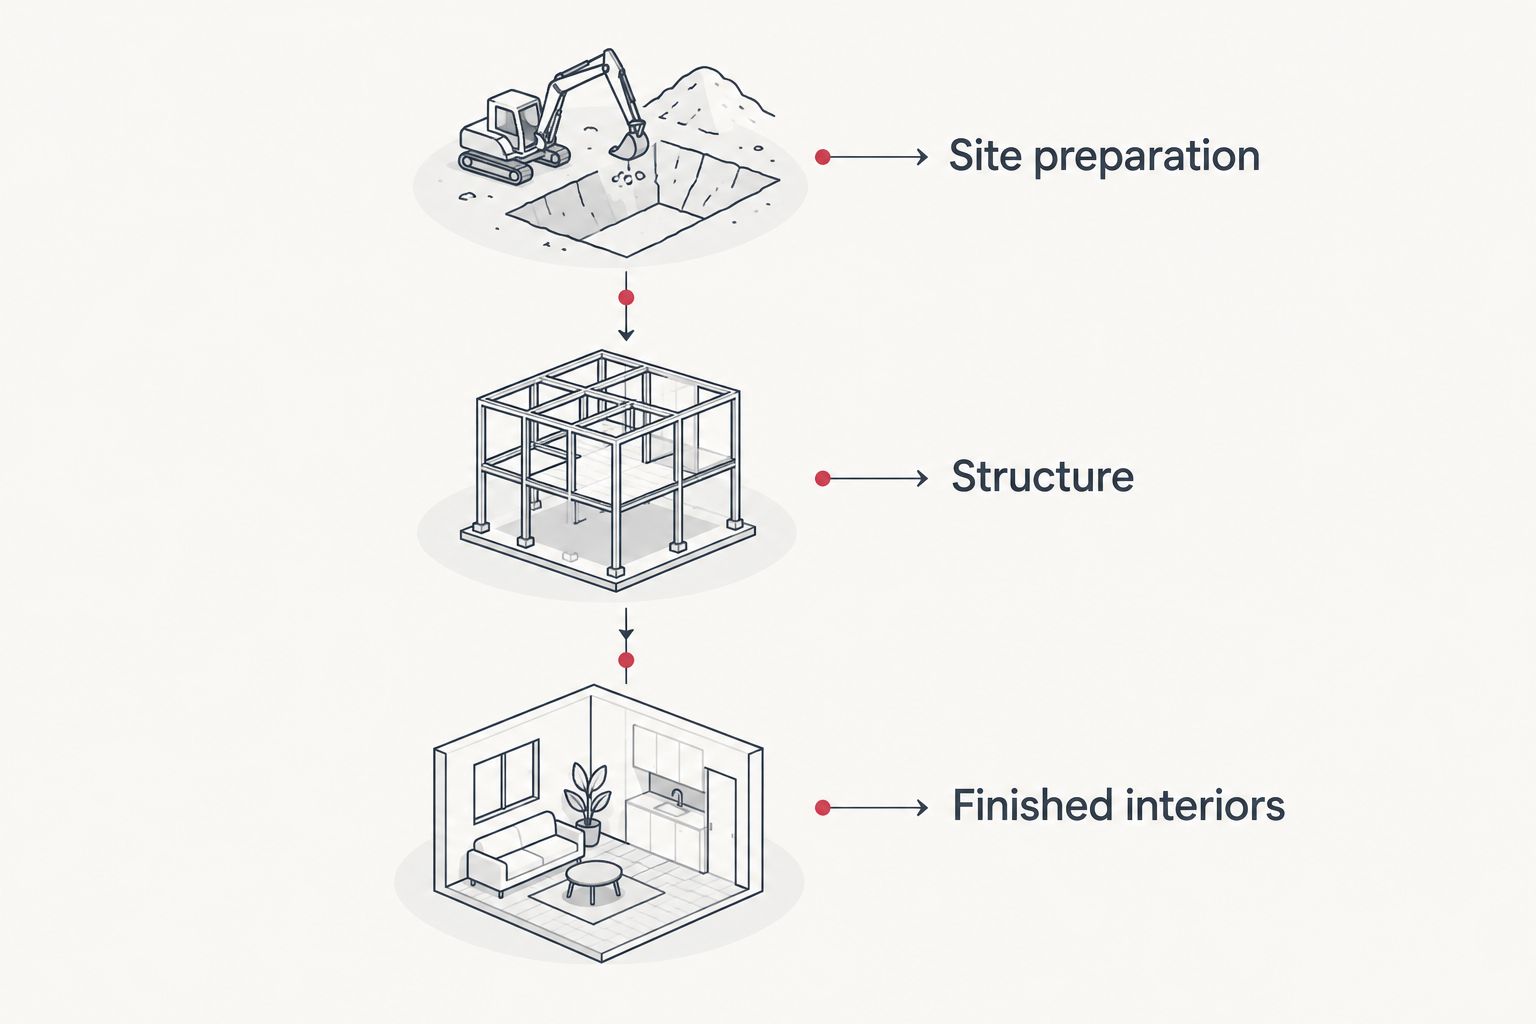
Break the work into Site preparation, Structure, and Finished interiors. Under each heading, list what the builder includes, what you supply, and what remains undecided. This division works for new homes and barndominiums without treating the exterior shell as the whole project.
Check concrete work separately from excavation. Check roofing materials separately from the general description of the structure. For finished interiors, ask about insulation, wall finishes, flooring, cabinets, fixtures, and the responsibilities for electrical, plumbing, and heating and cooling work.
4. Verify credentials and relevant responsibilities
Ask each builder for current licensing and insurance documentation applicable to the work proposed. Confirm who signs the construction agreement and who manages subcontractors. Do not treat a company name on a proposal as proof that every responsibility has been assigned.
Request references for projects with a comparable scope and ask permission to contact them. For a finished barndominium, questions about interior coordination matter alongside questions about the building frame. References for small repairs do not answer the same questions as references for full new-home construction.
5. Review exclusions, allowances, and changes
An exclusion removes work from the agreement. An allowance leaves a specified selection or amount subject to the contract's adjustment terms. Ask the builder to distinguish these clearly rather than grouping both under a vague materials note.
Read how changes are authorized and documented. Identify who approves a different roofing material, revised concrete layout, additional grading, or interior selection. Require written scope changes before approving the changed work, and make sure the contract explains their effect on payment and scheduling.
6. Resolve the contract before committing
Review payment milestones, site responsibilities, inspections, completion criteria, and the process for addressing unfinished items. Ask how the builder communicates decisions and who can approve changes on your behalf.
Keep verbal explanations attached to the written proposal through revisions or written clarification. If a builder says a particular item is included but the agreement excludes it, resolve the contradiction before signing. Select the contractor only after the proposal and contract describe the same project.
Which building type fits your project?
Compare building types by intended use before comparing contractors. Each option has useful applications and limits; the right choice depends on what you need the completed building to do.
| Building type | Best for | Main advantage | Main limitation | Scope to confirm |
|---|---|---|---|---|
| Conventional new home | Buyers planning a dedicated residence | The project centers on residential rooms and systems | Layout and finish decisions still require detailed specifications | Site preparation, foundation, roofing, building systems, finished interiors |
| Barndominium with living space | Buyers combining residential space with a garage or workshop | Living and work areas can be planned within one building project | A shell proposal does not cover the finished residence | Residential interiors, separation of uses, utilities, structure, approvals |
| Pole-barn garage or workshop | Buyers needing vehicle storage or work space | The layout can focus on doors, access, equipment, and work areas | Future living space is not automatically included | Concrete, door openings, roofing, electrical needs, insulation where specified |
| Storage barn or commercial pole building | Buyers planning storage or business use | The building can be planned around its intended operation | Commercial requirements need separate confirmation | Access, drainage, utilities, occupancy requirements, interior scope |
Do not select a building type solely because its exterior resembles another project you like. Start with use, then establish the required construction scope. A workshop with occasional office use and a building containing a residence are different briefs.
For an Ayrescontracting new-home or barndominium comparison, the advantage is the stated full-construction scope from site preparation through finished interiors. The limitation is that a general service description does not identify your project's exact materials, approvals, or exclusions. The written estimate must do that.
Why home-builder proposals vary
Differences in 2026 proposals should be traceable to defined work or documented assumptions. Use these factors to investigate a gap instead of assuming the lowest total represents the best value.
- Site preparation: Excavation, grading, access, and drainage responsibilities change what the contractor must perform. Establish whether the proposal assumes a ready-to-build site.
- Concrete scope: Foundations, slabs, driveway work, and other concrete areas need separate descriptions. Do not assume a reference to concrete includes every surface on your plan.
- Structure and roofing: Building configuration, openings, structural specifications, and roofing materials must match across proposals before you compare them.
- Interior finish level: A finished residence needs defined interior materials and building-system responsibilities. A shell-only proposal excludes a different category of work.
- Utilities and approvals: Connections, permits, inspections, and outside coordination need named responsibilities. Confirm requirements with the authority serving the property rather than assuming every address follows the same process.
- Owner-supplied work: Materials or tasks you provide change the builder's scope. Document purchasing, delivery, installation, and responsibility for incompatible or late selections.
Separate the base building from site and owner expenses
Ask for a written list of work outside the construction agreement. Review land-related expenses, surveys, utility connections, access improvements, and any separately contracted work as distinct responsibilities. This is a checklist to verify, not a claim that every project incurs every item.
For your 2026 project budget, distinguish a general planning estimate from a contractor's proposal tied to drawings and site conditions. Do not treat a researched building range as an Ayrescontracting quote. Your agreement needs its own defined scope, selections, exclusions, and change terms.
What should you ask home-builder references?
Ask references whether the completed work matched the written scope and how the contractor handled decisions, changes, and unfinished items. Focus on the construction process, not just whether the customer liked the finished building.
Use questions that expose specific responsibilities:
- Was excavation and grading included as expected?
- Were concrete and roofing selections documented before installation?
- Who coordinated the interior trades and selections?
- Were changes approved in writing?
- How were unresolved items recorded and addressed?
A useful reference explains what happened when the project required a decision. A general statement that the contractor was friendly gives you less information about managing a full build.
Should you compare a shell quote with a finished-home quote?
No—compare a shell quote with a finished-home quote only after adding and defining the missing work. Otherwise, you are comparing different deliverables, not different builders for the same deliverable.
A shell proposal can suit a garage, workshop, or storage project when that is the intended scope. For a barndominium residence, identify who completes the insulation, interior partitions, utilities, fixtures, and finishes. Do not assume those tasks will be handled later without a separate agreement.
How do you choose between similar builder proposals?
Choose between similar proposals by checking unresolved scope, documented responsibilities, relevant references, and contract clarity. A proposal with fewer unanswered questions gives you a clearer basis for approval, payment, and changes.
Before deciding, ask both contractors to clarify the same outstanding items. Keep those answers with the revised proposals. If the documents still describe different materials or responsibilities, continue the scope comparison rather than treating the totals as directly comparable.
Prepare your estimate request
Send a clear project brief with the property location, intended use, available drawings, site information, and desired construction scope. For a new home or finished barndominium, explicitly request work from site preparation through finished interiors. State which selections remain open and which work you expect to arrange yourself.
Request a project estimate
Discuss your site, building use, excavation, concrete, roofing, and finished-interior scope.
FAQ
What's the best way to compare home builders in Bowling Green, KY?
Compare builders using the same plans, site information, materials, and written construction scope. Then check credentials, references, exclusions, and contract responsibilities before choosing.
Does a barndominium estimate include finished living space?
A barndominium estimate includes finished living space only when the written scope specifies it. Confirm interior construction, electrical, plumbing, heating and cooling, fixtures, and finishes rather than assuming a shell includes them.
Is a pole barn the right choice for a garage or workshop?
A pole building is an option to compare for a garage or workshop when its design matches your intended use. Confirm doors, concrete, access, utilities, and any insulation or interior work you need.
Should excavation and concrete appear separately in the proposal?
Excavation and concrete should have clearly identified scopes, whether they appear as separate sections or within a detailed combined proposal. Ask what grading, drainage, foundations, slabs, and access work the agreement includes.
What should I check before hiring a home builder?
Check current licensing and insurance documentation, relevant references, the written scope, and contract terms. Confirm who manages subcontractors, approves changes, and addresses unfinished work.
How do I know whether a builder's estimate covers everything?
Compare the estimate against your plans and a written list of required work. Ask for explicit exclusions and identify any allowances, owner-supplied materials, utility work, or site assumptions that remain unresolved.
One last thing
Do not leave site assumptions outside the signed agreement. A detailed interior specification does not resolve who handles drainage, construction access, or grading. Put those responsibilities beside the building scope, not in a separate conversation you cannot refer back to.
Before signing your 2026 construction contract, ask the builder to mark every unresolved item as included, excluded, or awaiting a documented decision. That final pass turns a proposal into a clearer description of what you are hiring the contractor to deliver.