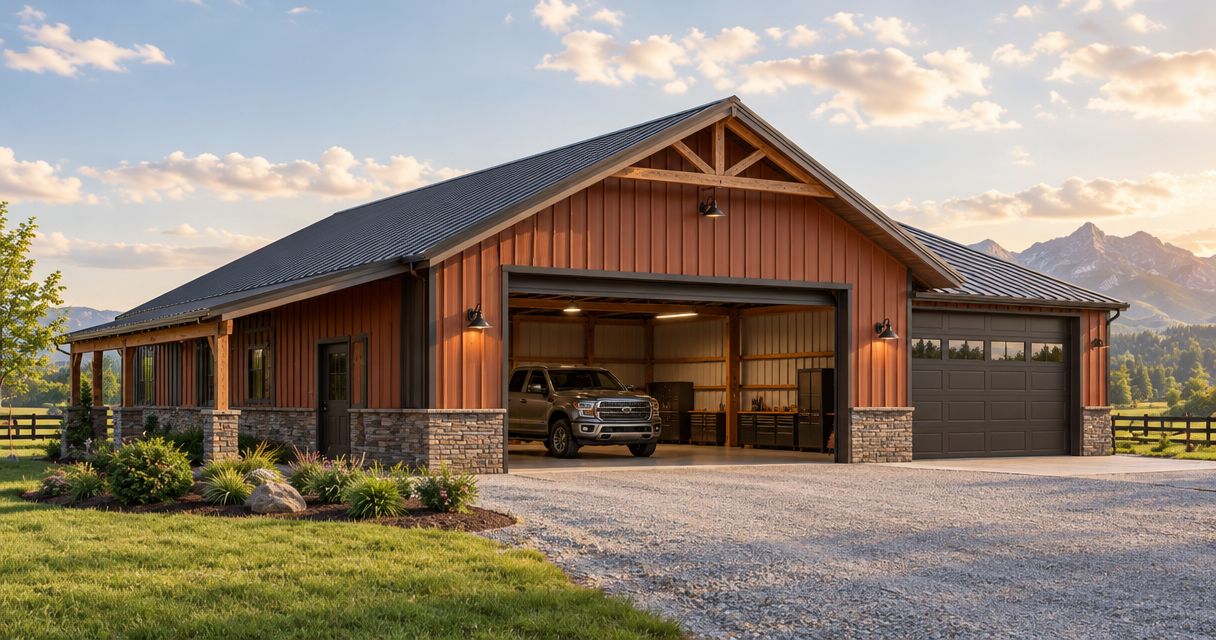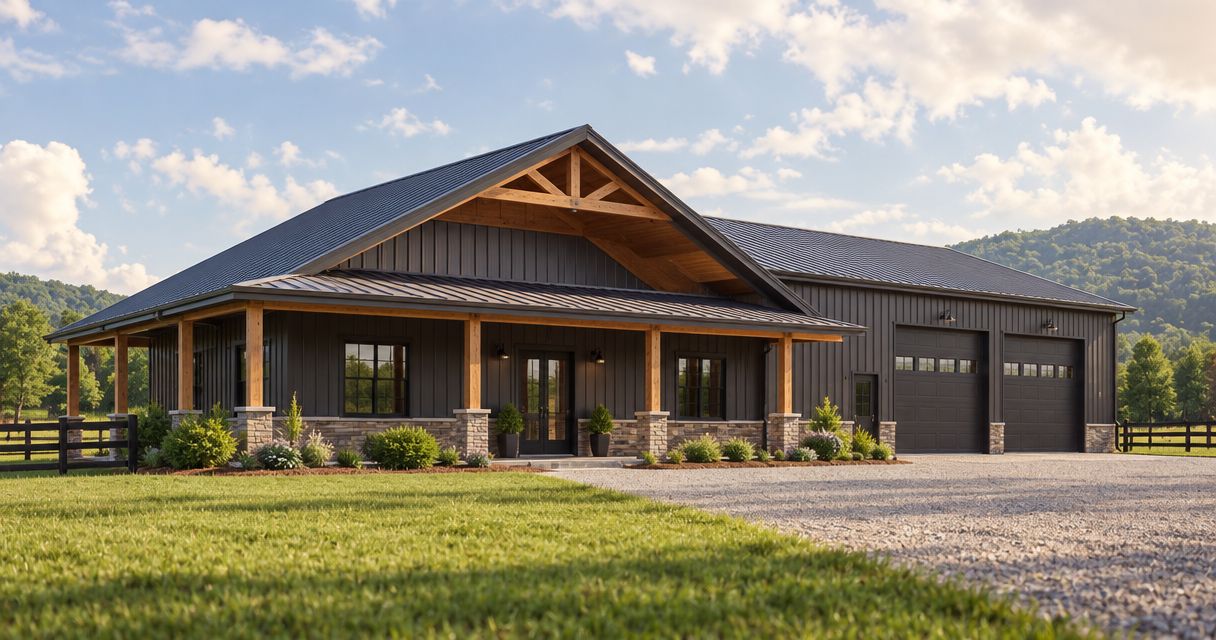
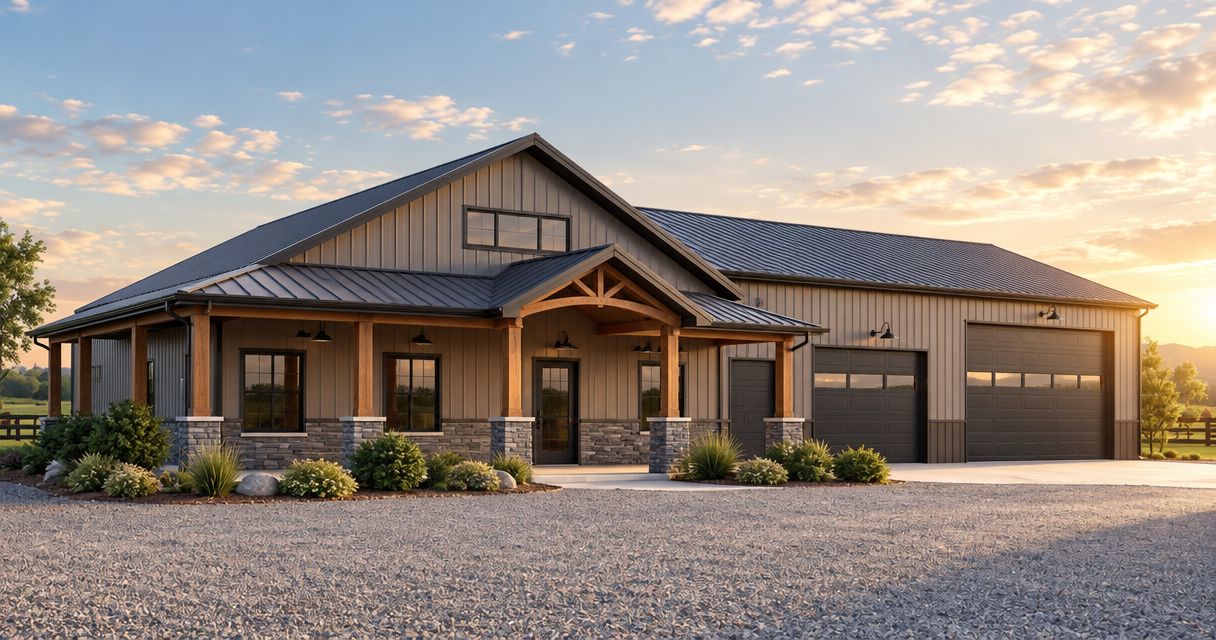
Commercial pole barn construction is post-frame building for business owners, with the aim of creating space that fits their operations. Choosing commercial pole barn builders means planning vehicle access, employee and customer areas, utilities, and approval requirements—not just selecting a building shell.
- Choose commercial pole barn builders by complete project scope, not the appearance of the building shell.
- Ayrescontracting is best for Bowling Green-area owners seeking local, licensed and insured general contracting.
- Resolve site preparation, concrete, roofing and utility responsibilities before comparing commercial pole building proposals.
- Separate storage, workshop and occupied-office requirements before requesting a construction estimate.
Why commercial pole barn construction matters for business owners
A commercial pole building must support the work you plan to do inside and around it. Equipment storage, a repair workshop, and a customer-facing business need different layouts; treating them as the same project leaves critical decisions outside the estimate.
For a 2026 project within a 50-mile radius of Bowling Green, Kentucky, start with the property's use, access and site conditions. Ayrescontracting is best for Bowling Green-area owners seeking a local, licensed and insured general contractor for commercial building planning. Review Ayrescontracting when assembling your contractor shortlist.
A local contractor is a useful starting point, but location does not replace a written scope. Require each bidder to explain what the proposal includes, who handles approvals, and which parts of the building remain your responsibility. Your decision should account for a usable business property, not simply an enclosed structure.
Plan your commercial pole building before requesting bids
Define the business use and finished scope
Write a 1-page project brief before contacting builders. Identify what happens inside the building, who enters it, what equipment it holds, and which areas require finished interiors. Give every bidder the same brief so the proposals describe the same project.
Distinguish a storage barn from a workshop or an occupied commercial building. A storage area does not establish the requirements for an office, restroom, customer counter or employee workspace. Have the designer and approving authority identify the requirements attached to your actual use.
Decide whether you need shell construction or a contractor responsible for the complete building. Do not assume that doors, a roof and metal siding mean the building is ready for business. A shell-only proposal leaves you responsible for coordinating the remaining work.
- Describe the business activity and intended occupants.
- List vehicles, equipment and stored materials.
- Mark office, restroom and customer areas.
- Identify heating, cooling and ventilation needs.
- State whether you want shell-only or finished construction.
Verify the site before choosing the footprint
Start with available property records, a site walk and a sketch showing roads, existing structures and utilities. These establish questions for the builder; they do not replace a survey, engineering review or approval.
Ask the local planning and building authorities about your proposed business use before committing to a footprint. For your 2026 plan, confirm the applicable zoning, setbacks, access requirements and review process. A contractor's estimate is not permission to use the property commercially.
Bring unresolved site questions to Ayrescontracting during project planning. The company offers excavation and general contracting, but the written proposal still needs to identify the excavation, grading and drainage work included for your particular property.
- Confirm property boundaries and access rights.
- Ask whether the proposed business use is permitted.
- Identify slopes, drainage paths and existing utilities.
- Allow space for parking, deliveries and turning vehicles.
- Record who obtains surveys and site-related approvals.
Match the layout to equipment and daily movement
Measure your existing equipment and sketch its movement through the proposed building. Start with the largest vehicle or machine, then account for loading, maintenance access and people working nearby. Door placement should follow those movements rather than the appearance of the front elevation.
Separate pedestrian access from equipment routes wherever the layout permits. Place offices, customer entrances and storage areas so normal business activity does not repeatedly interrupt loading or workshop tasks. Discuss the arrangement with the people who will use it.
A workshop also needs a plan for power, lighting, ventilation and equipment connections. Ask the designer to assess the actual processes involved. Welding, vehicle repair and ordinary storage are not interchangeable uses when defining building systems.
- Measure equipment height, width and operating clearances.
- Sketch delivery routes and unloading areas.
- Locate overhead doors and pedestrian entrances.
- Mark workstations, storage and occupied rooms.
- Record equipment power and ventilation requirements.
Specify concrete, foundations and the building enclosure
Write down what the floor must support before choosing a concrete specification. Stored inventory, vehicles, equipment and fixed machinery create different design questions. Give the designer the intended loads and installation requirements rather than requesting an unspecified concrete floor.
Have the foundation and slab details coordinated with the post-frame design. Identify who supplies the structural design, who performs excavation, and who verifies required inspections before work is covered. Concrete thickness, reinforcement and foundations belong in the project documents, not verbal assumptions.
For the enclosure, compare roofing, siding, insulation and condensation-control details together. A roof specification alone does not describe an insulated workshop. In a 2026 bid, request identifiable materials and installation scope without accepting unsupported performance promises.
- Supply intended floor loads and equipment locations.
- Identify foundation design and installation responsibility.
- Specify slab preparation, joints and drainage details.
- Document roofing, siding and flashing materials.
- Clarify insulation and condensation-control scope.
- Define gutters and roof-water discharge locations.
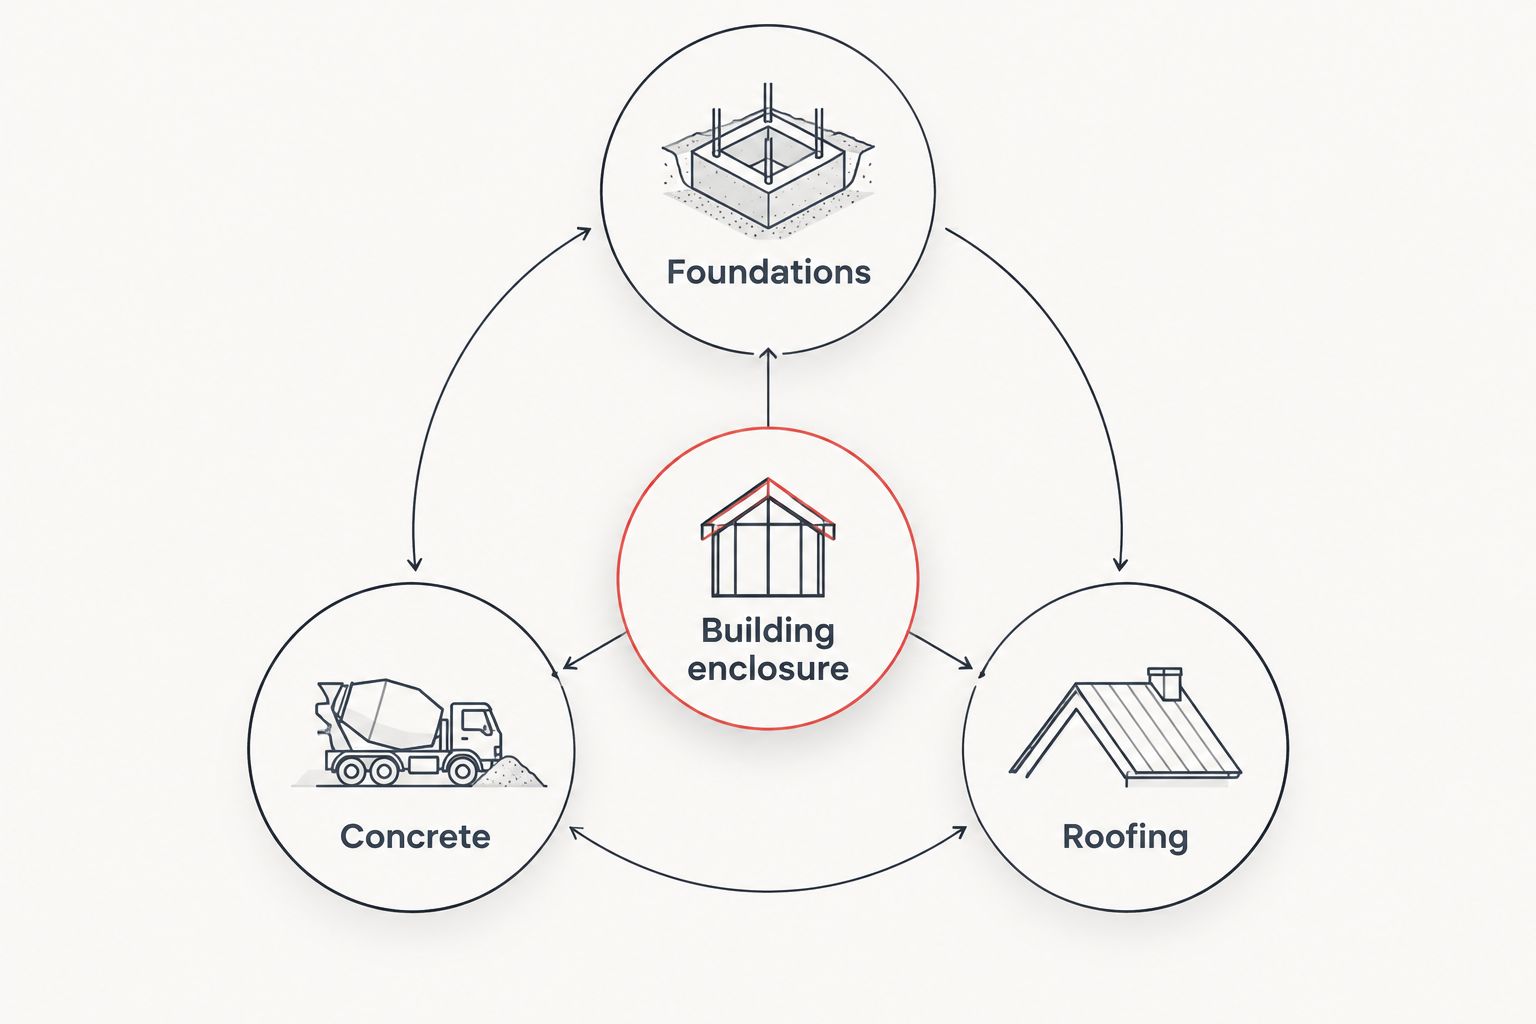
The building systems connect: foundations support the structure, concrete serves the working floor, and the enclosure separates indoor operations from outdoor conditions. Review those connections before treating any trade as a standalone purchase.
Assign responsibility for permits and finished systems
Make a responsibility list yourself, then ask each bidder to complete it. Cover drawings, permit applications, inspections, utility connections and interior work. The faster path is a contractor coordinating these items under a defined agreement, but that responsibility must appear in writing.
An occupied commercial building needs more than a post-frame shell. Ask the design team and approving authority to establish the applicable requirements for access, exits, restrooms, plumbing, electrical work and mechanical systems. Do not copy the scope from a neighboring storage barn.
Ayrescontracting's new-home and barndominium service covers full construction from site preparation through finished interiors. That is relevant when comparing shell-only and finished-space responsibilities, but a commercial proposal must separately define its own systems, approvals and completion requirements.
- Assign drawing and permit responsibilities.
- Identify electrical, plumbing and mechanical scope.
- Define restroom and office finishes.
- Record accessibility and exit requirements for review.
- Assign inspections and correction work.
- Define the documents required at handover.
Compare written proposals on equal scope
Use a simple spreadsheet to compare 3 written proposals against your project brief. Where a bidder uses a broad term such as site work or complete building, request an itemized explanation. A missing item is an unanswered scope question, not evidence of a better offer.
For a 2026 comparison, separate included construction from allowances, exclusions and owner-supplied work. An allowance identifies a provision in the agreement; it does not settle the final product selection or specification. Ask how changes are approved and documented.
Verify licensing and insurance rather than relying solely on a company description. Ask for references relevant to the proposed building use, and discuss how the contractor coordinates trades. Ayrescontracting's local, licensed and insured status supports its shortlist position; you still need a project-specific scope and contract.
- Match every proposal to the same drawings and brief.
- Separate included work from exclusions and allowances.
- Confirm concrete, roofing and utility responsibilities.
- Request licensing and insurance documentation.
- Ask for relevant references without assuming project experience.
- Document payment, change-order and handover terms.
Prepare the property for construction and business use
Review the site logistics yourself before the preconstruction meeting. Identify where deliveries arrive, where materials can sit, and which existing business activities must continue. Then have the contractor confirm a workable construction-access plan.
Think beyond the building footprint. Concrete approaches, loading areas, exterior lighting, fencing and drainage belong in the discussion if they affect how you will use the property. Listing them early prevents an enclosed building from becoming the only clearly defined deliverable.
Set an inspection and handover process before construction starts. Ask which systems will be demonstrated, what documents you receive, and how incomplete work is recorded. Your 2026 construction agreement should describe completion requirements without relying on an assumed opening date.
- Identify delivery access and material-staging areas.
- Discuss temporary separation from ongoing operations.
- Define concrete approaches and exterior work.
- Clarify fencing, gates and property access.
- Record inspection and handover responsibilities.
- Establish a written list for incomplete work.
Request a commercial building estimate
Discuss site preparation, concrete, roofing and finished-space scope for your business property.
Compare construction options for your business
Choose the delivery approach by the work you can realistically manage. A material package, a shell contract and full general contracting assign different responsibilities. None replaces the need to confirm commercial-use requirements.
Lead contractor comparisons with verified local presence, licensing and insurance, then examine scope. For a finished workshop or customer-facing building, trade coordination matters alongside the structural package. For basic storage, extensive interior construction can be unnecessary; define the intended use first.
| Option | Best for | Main advantage | Key limitation |
|---|---|---|---|
| Owner-managed material package | Owners equipped to coordinate design, approvals and trades | Direct control over separate purchasing and contracts | The owner must resolve gaps between suppliers and installers |
| Shell-only pole building contractor | Storage projects with clearly defined remaining work | A focused structure-and-enclosure scope | Concrete, utilities and finished rooms depend on the contract and can remain separate |
| Full general contractor | Businesses needing coordinated site work and finished space | A defined point of responsibility across included trades | Coordination is only as complete as the written scope |
| Design-led procurement | Businesses with unresolved layouts or approval requirements | Design decisions precede construction bidding | Design and construction responsibilities still need explicit assignment |
Do not choose a shell-only contract simply because its proposal is shorter. Conversely, do not request finished interiors for areas intended solely for unconditioned storage. The right option matches the business use and your capacity to manage separate contractors.
Common mistakes business owners make
Treating commercial storage as permission for any business use
A building approved for one purpose does not establish approval for a different operation. Describe the actual activity to the relevant authority, including customer access, equipment and occupied rooms. Resolve the use question before finalizing the construction scope.
Leaving concrete and exterior access outside the comparison
A building shell and a working business site are different deliverables. Ask whether the proposal includes floor preparation, concrete approaches, grading and roof-water management. If these remain separate, give them their own written scope and responsible contractor.
Adding occupied rooms after the shell design is settled
An office or restroom affects more than partitions. It introduces questions about utilities, ventilation, access and approvals. Identify finished rooms in the original brief so the designer can coordinate them with the structure and site plan.
Assuming future expansion is automatic
Extra land beside the building does not settle future setbacks, drainage, access or structural connections. Show the designer your intended expansion area now. Ask what needs preserving, but do not treat a concept sketch as approval for another phase.
Comparing a general budget with a construction quote
A planning budget is not an Ayres quote. Separate building work from professional services, approvals, utility-provider work, exterior improvements and owner-supplied equipment, then ask which categories are included. An estimate becomes useful when you can identify its boundaries.
FAQ
What's the best way to choose commercial pole barn builders?
Choose commercial pole barn builders by verified licensing and insurance, relevant scope, and clear responsibility for site work and finished systems. Give each bidder the same project brief and compare written inclusions rather than broad descriptions.
Can a pole barn be used as a commercial workshop?
A pole barn can serve as a commercial workshop when its design and approved use fit the business activity. Confirm zoning, building requirements, utilities and equipment needs before choosing the final layout.
Is a shell-only builder better than a general contractor?
A shell-only builder fits owners who can coordinate the remaining work; a general contractor fits projects needing coordination across included trades. Compare the contracts because neither label establishes exactly what is included.
Does a commercial pole building proposal include concrete?
Concrete is included only when the proposal explicitly includes it. Ask for the floor, foundation, site preparation and exterior concrete scope rather than assuming the building package covers them.
What should I prepare before requesting an estimate?
Prepare the property location, intended business use, equipment requirements and a sketch of the desired layout. Identify finished rooms, utilities and exterior access needs so the contractor can define the project scope.
Does Ayrescontracting handle finished barndominiums or just shells?
Ayrescontracting's new-home and barndominium service covers full construction from site preparation through finished interiors. A commercial pole building needs its own written proposal defining the applicable commercial scope.
How do I compare commercial building estimates in 2026?
Compare commercial building estimates in 2026 against the same brief, drawings and responsibility list. Separate included work, allowances, exclusions and owner-supplied items before choosing a contractor.
One last thing
Draw the delivery route before approving the building footprint. Trace a vehicle's approach, unloading position and exit on the site sketch, then show that sketch to the contractor. This checks whether your proposed doors, yard and access routes support the operation you are actually building.